Each home within The Cache Collection is the result of a highly considered process, bringing together architecture, interior design, and craftsmanship from some of the region’s most respected partners.
From the earliest planning stages through final construction, every detail is approached with intention, ensuring a home that feels cohesive, functional, and enduring.
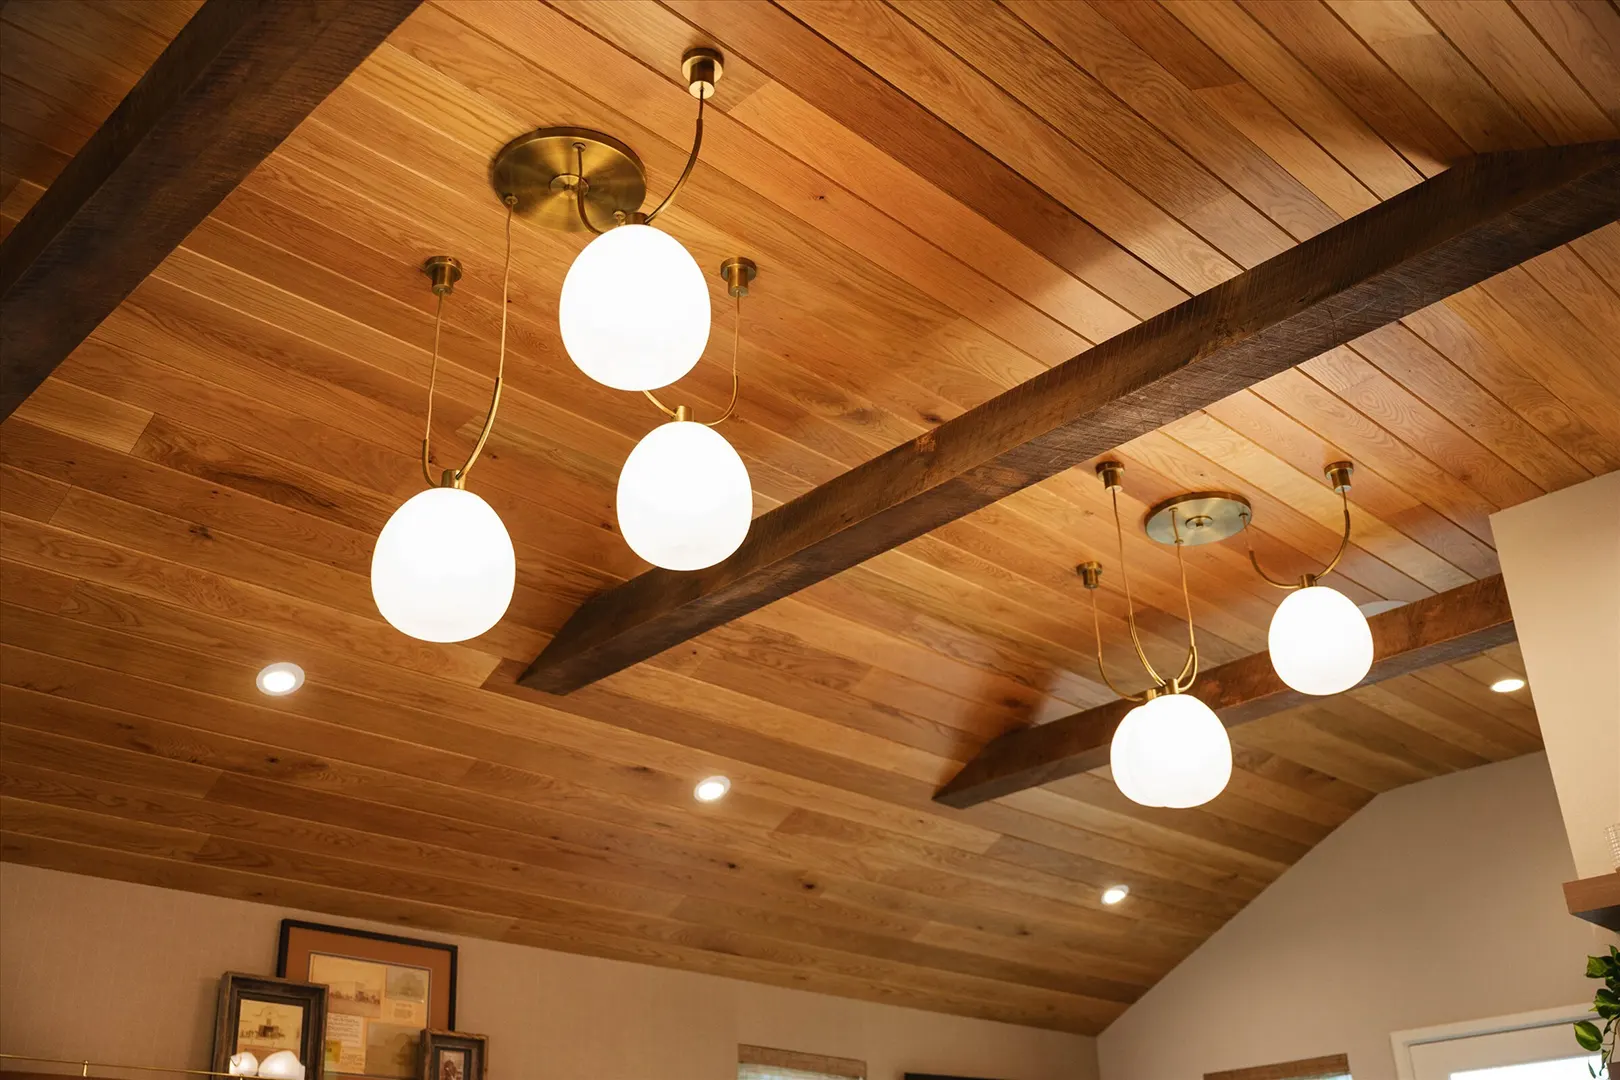
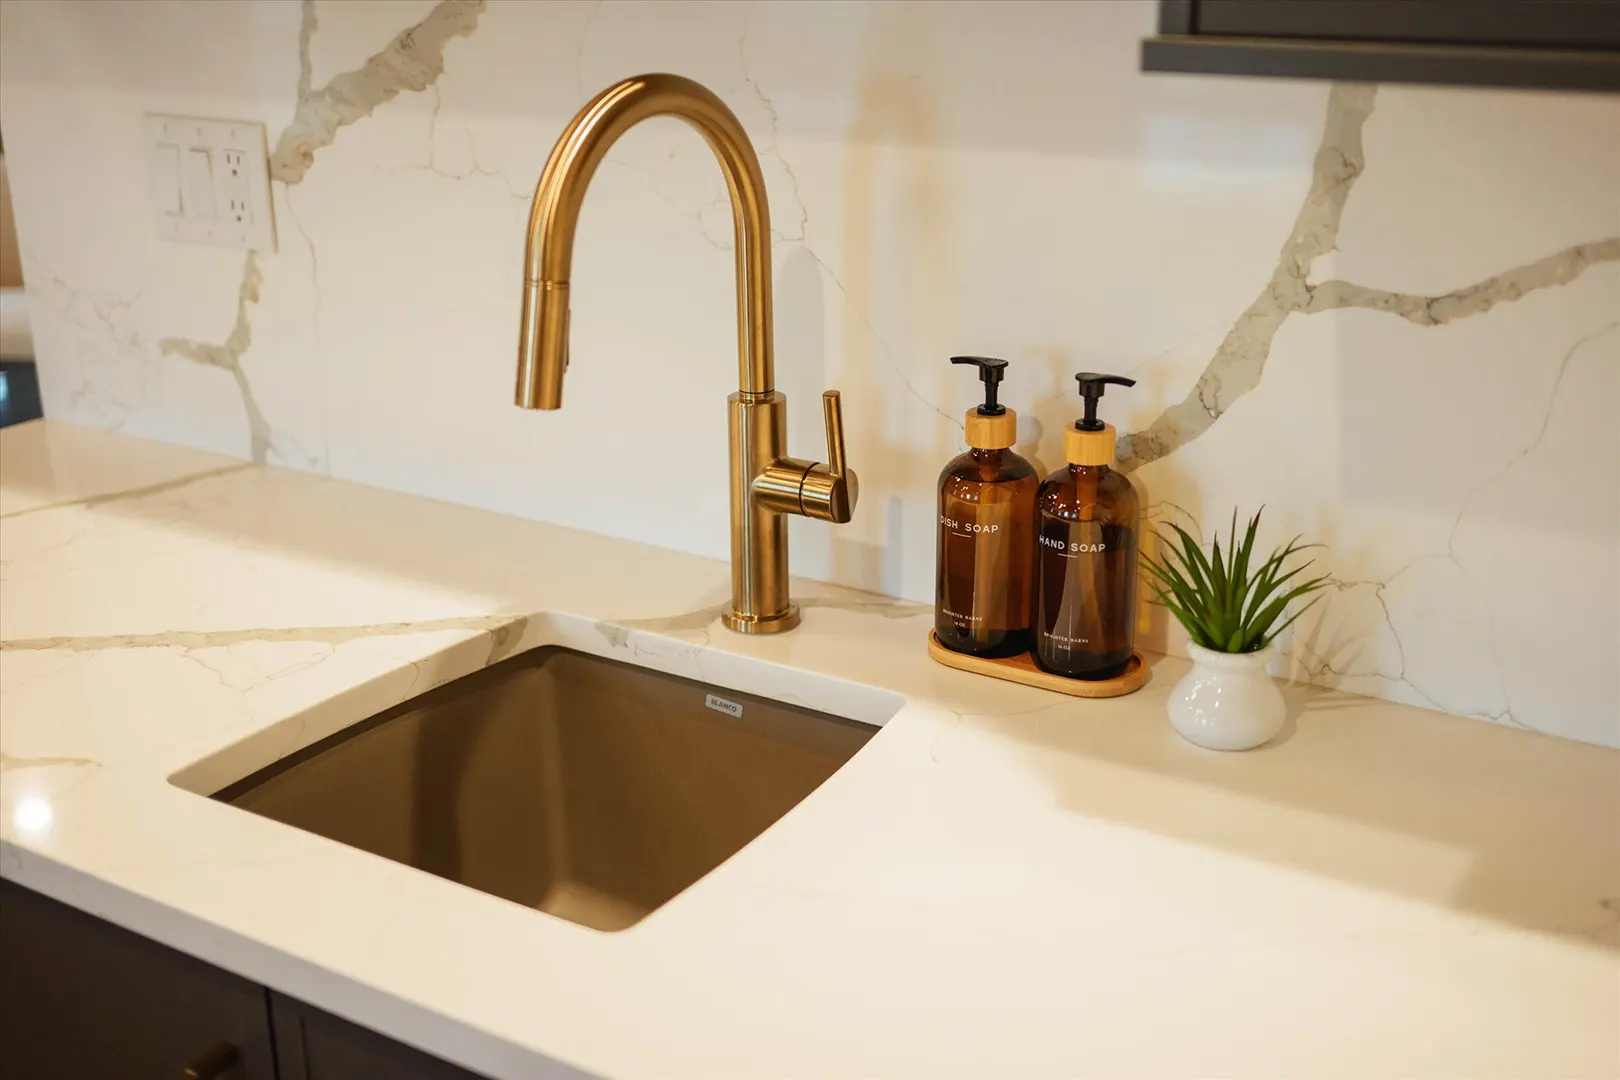
Execution is as important as design. Woodland Home Company works with a select group of trusted subcontractors and craftsmen, many of whom have collaborated for years, to ensure consistency, quality, and attention to detail at every stage.
Each home is built with a level of care that reflects the standards behind the Woodland name.
Designed by Godden & Sudik Architects and curated in collaboration with FUSION Design, each home reflects a balance of timeless architecture and livable, refined interiors.
The result is a collection of homes that feel both elevated and comfortable. Designed not just to be seen, but to be lived in.
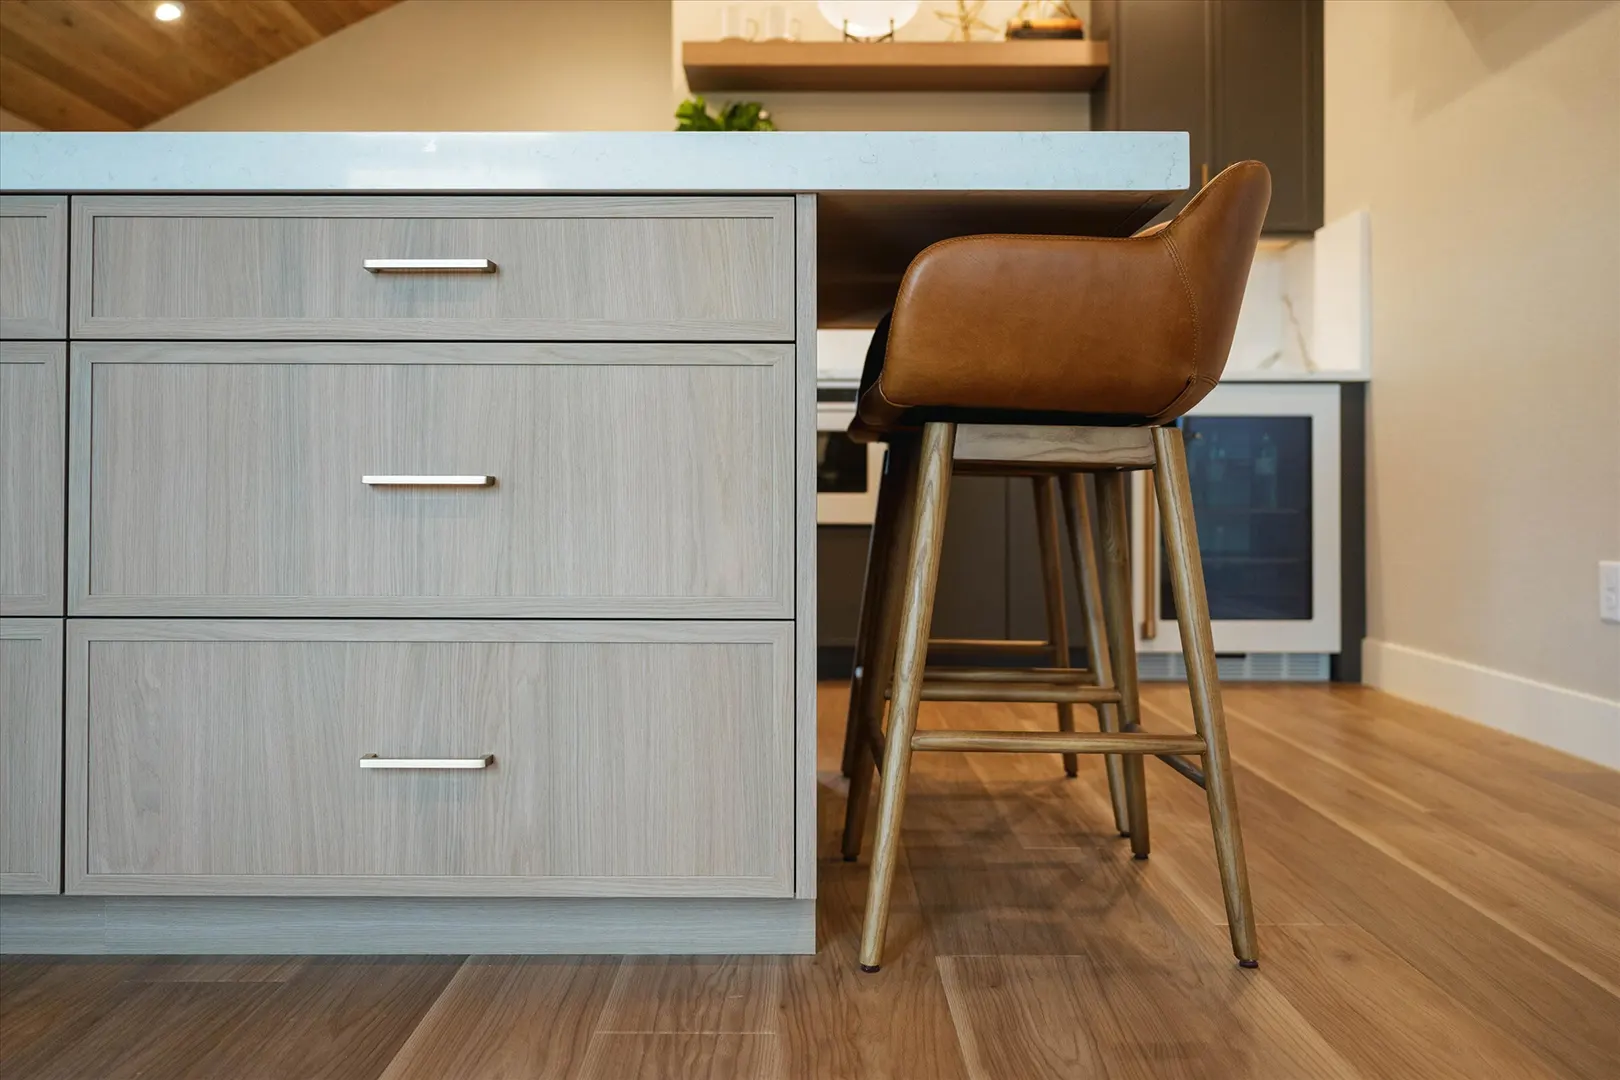
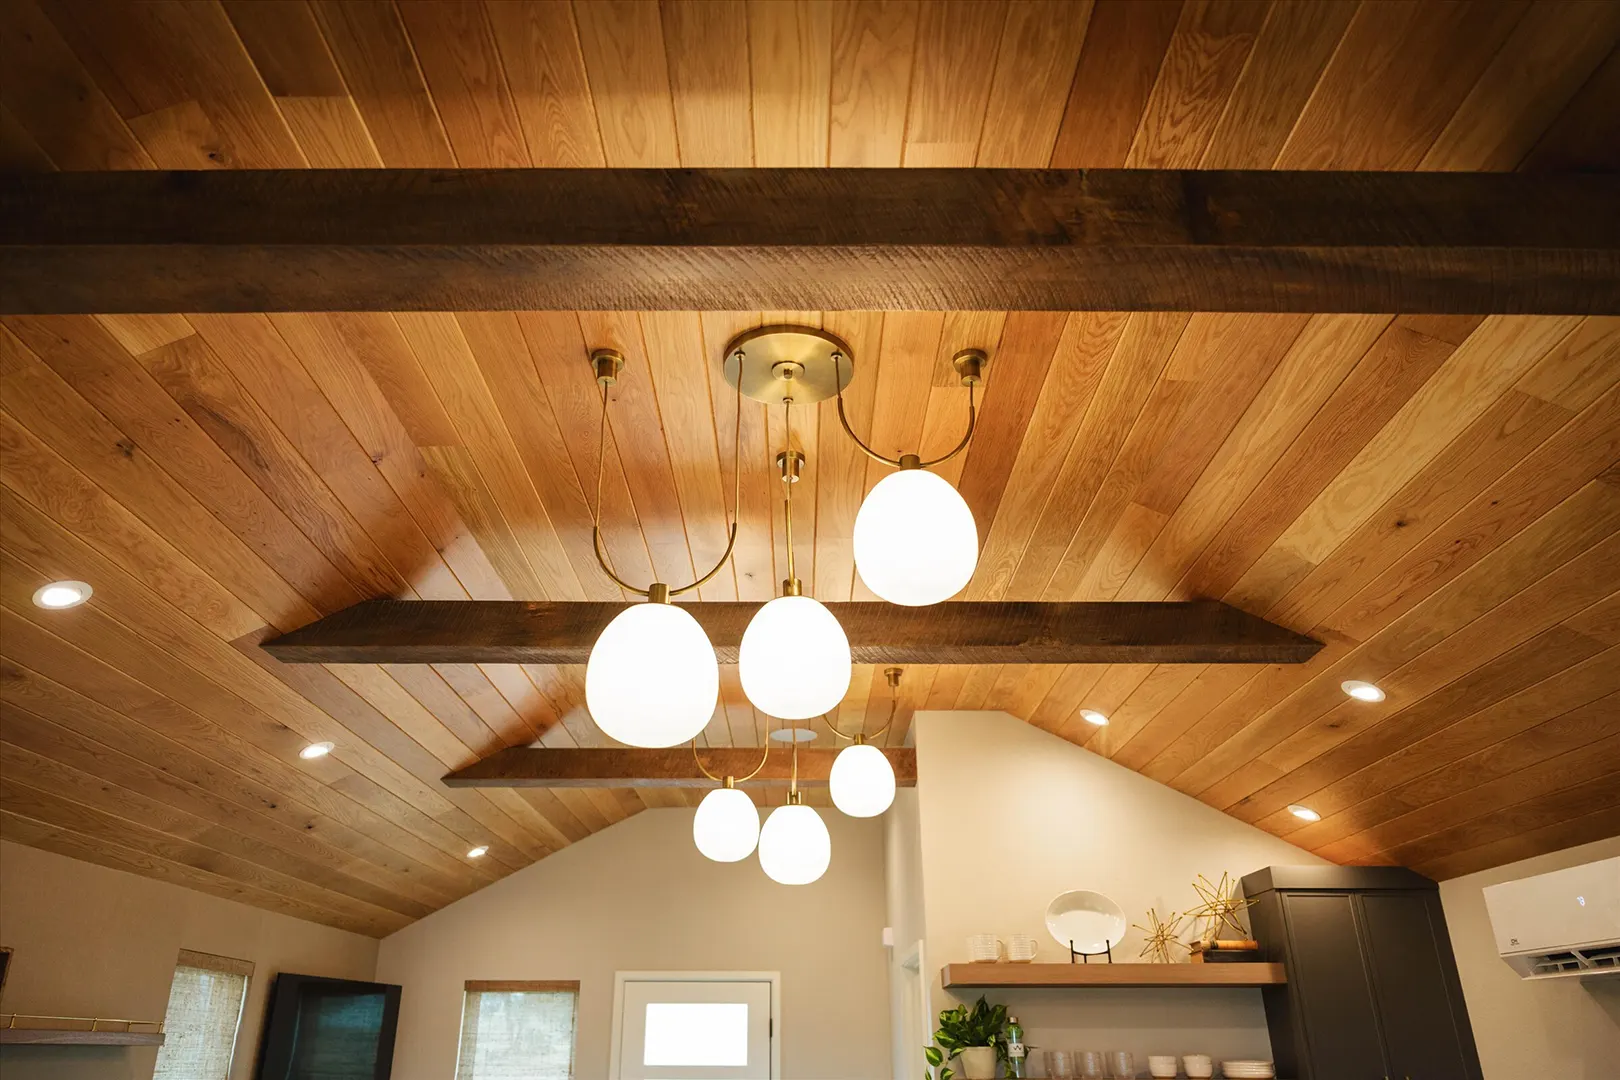
The build process is designed to feel clear, well-guided, and enjoyable. From initial selections through completion, buyers are supported every step of the way, making confident decisions within a thoughtfully structured framework.
The result is a home that feels personal, while benefiting from a process that has been carefully refined.
Named in honor of Ryan Woodland's great-great-grandmother, Josephine Kelley Stoddard, the Kelley floorplan celebrates one of the earliest chapters of the Woodland family's Colorado story. Josephine and her husband, Virgil W. Stoddard, established roots in Northern Colorado in 1874, laying the foundation for generations to come.
Their story is one of perseverance, family, and community, values that have continued through each generation. It's a reminder that every lasting legacy begins with a strong foundation.
Like its namesake, the Kelley is warm, welcoming, and thoughtfully designed for everyday living. Open gathering spaces, timeless design, and comfortable proportions create a home where families can connect, celebrate, and build traditions of their own.
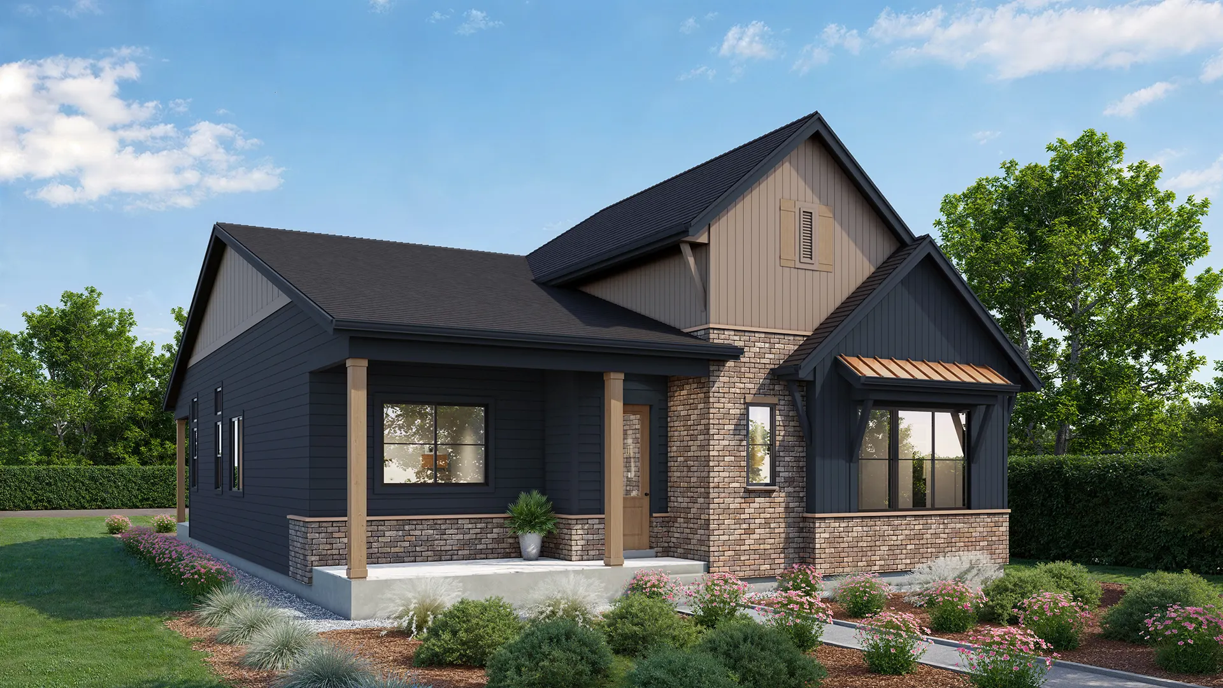
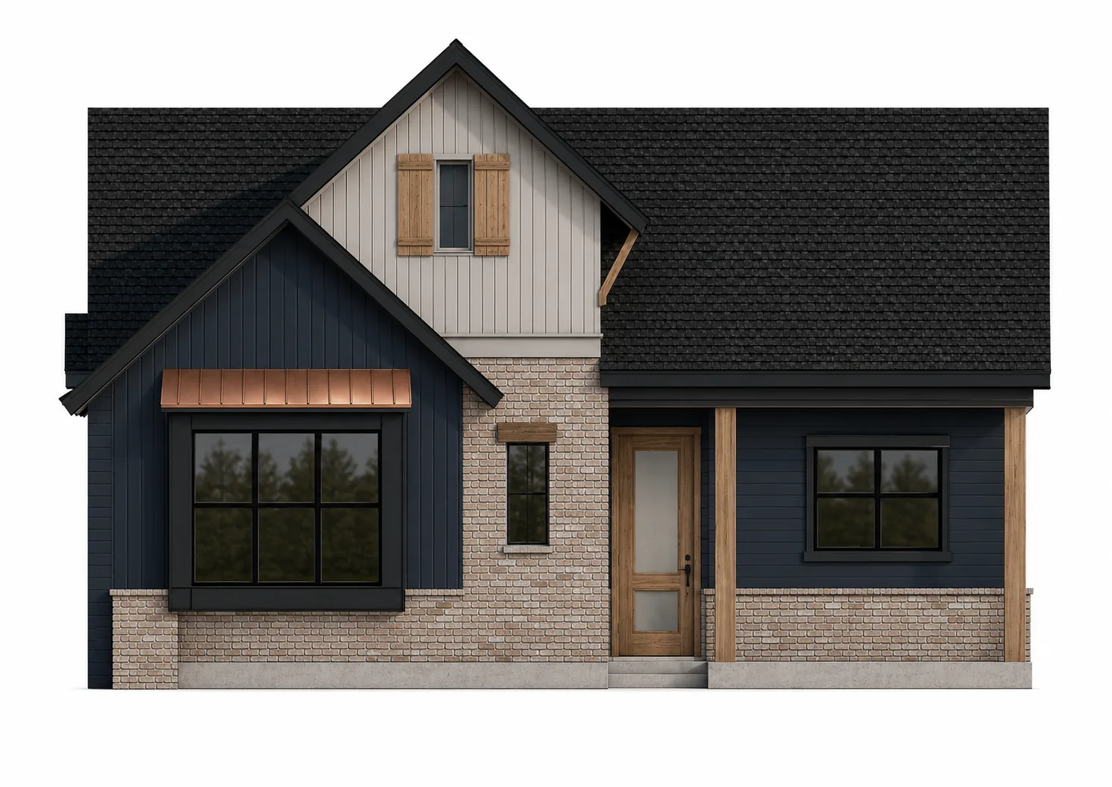
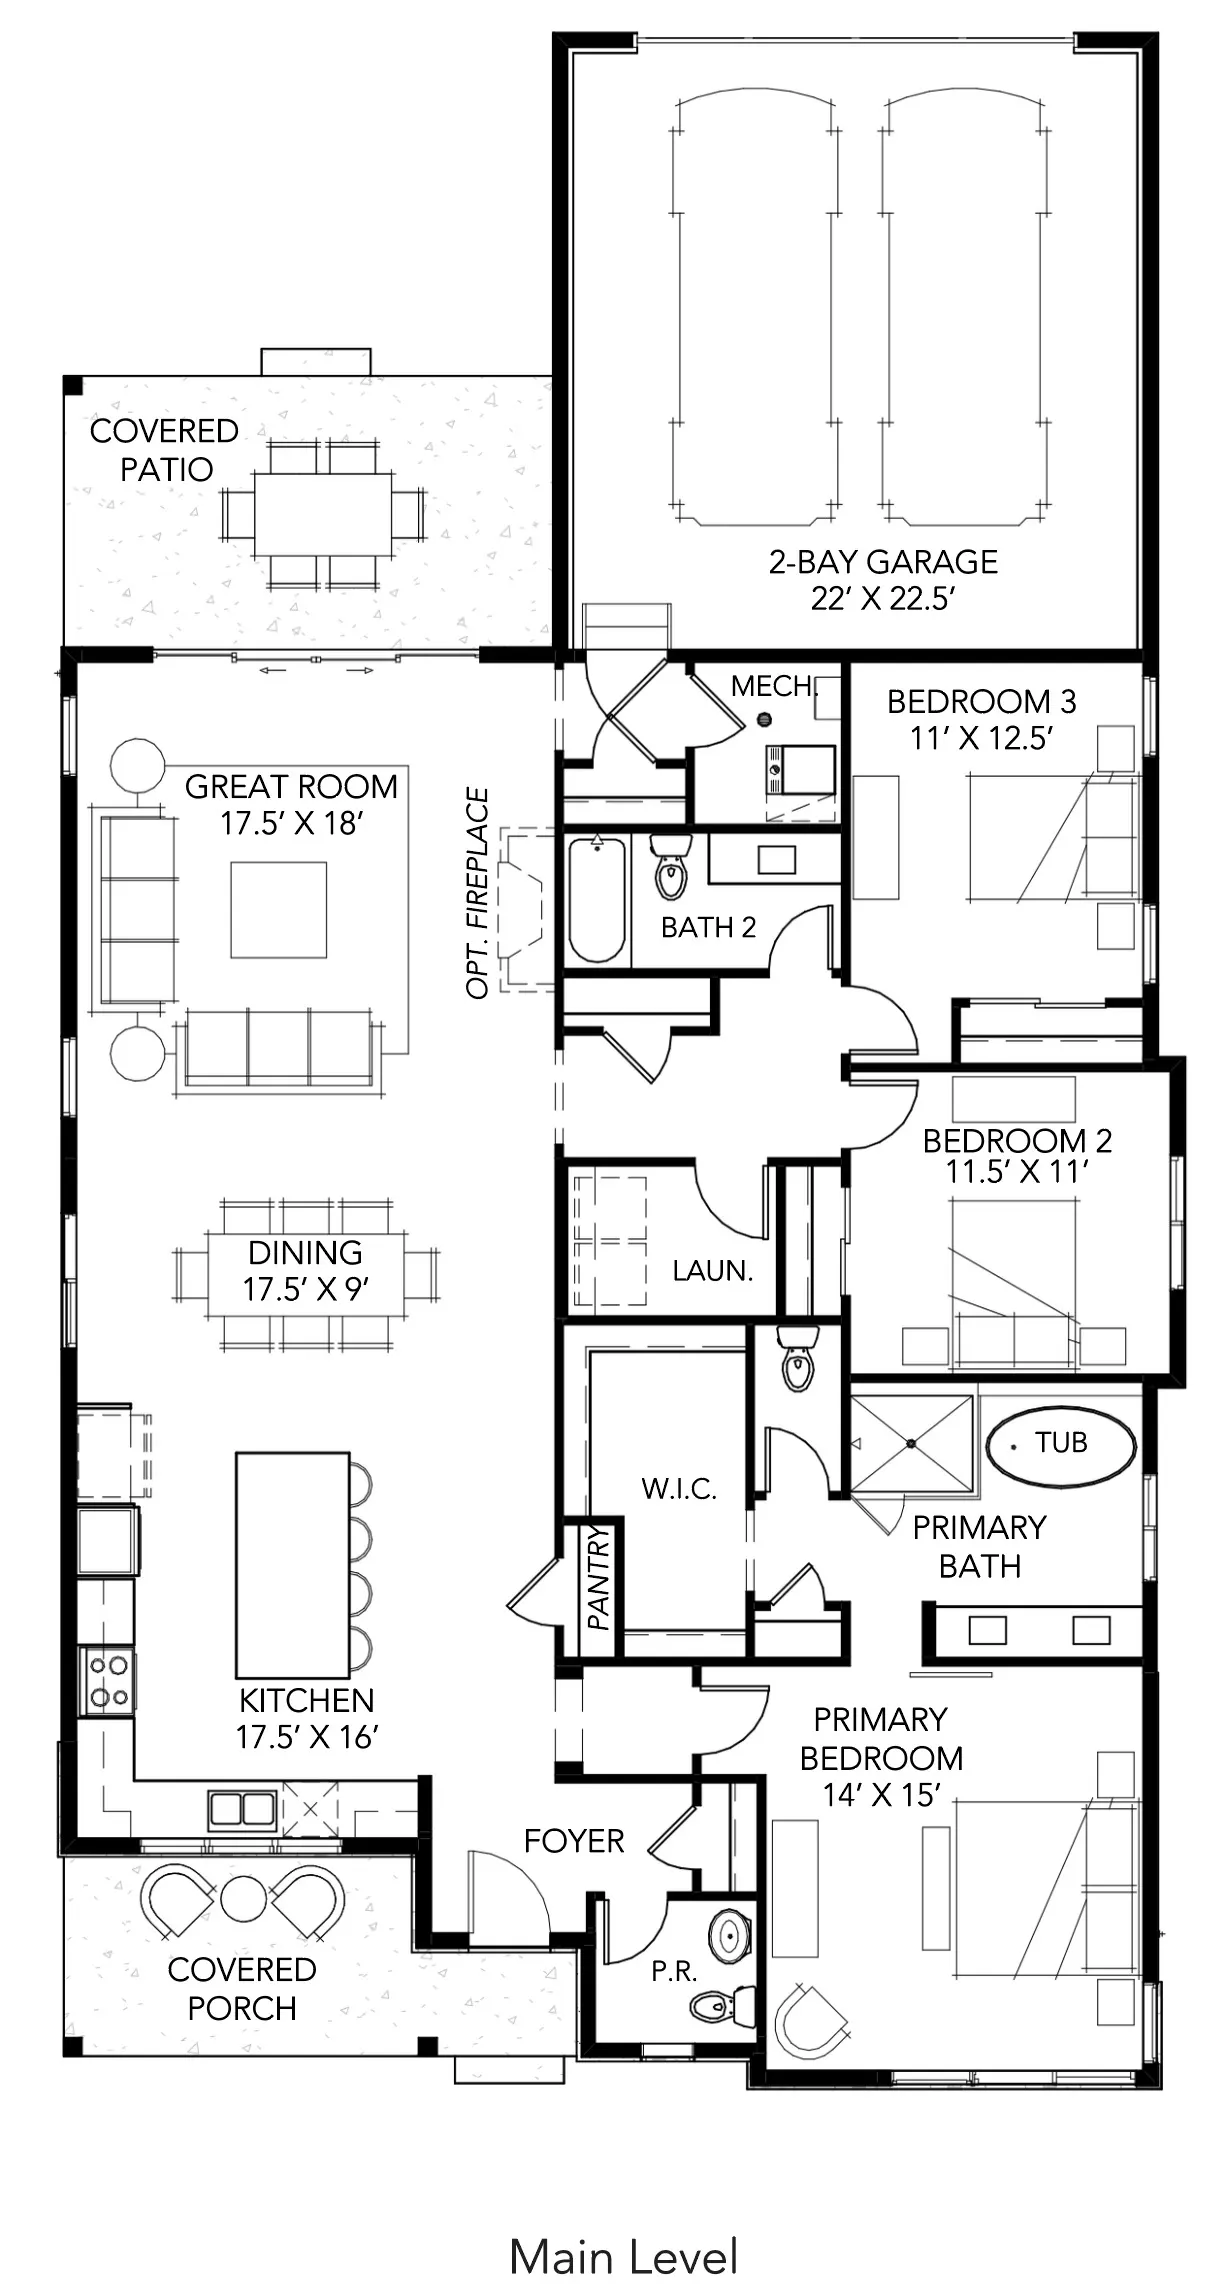
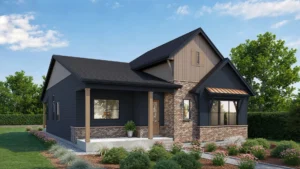
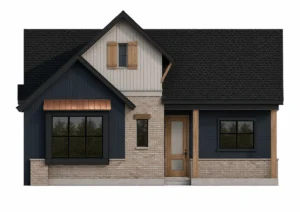
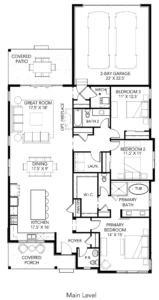
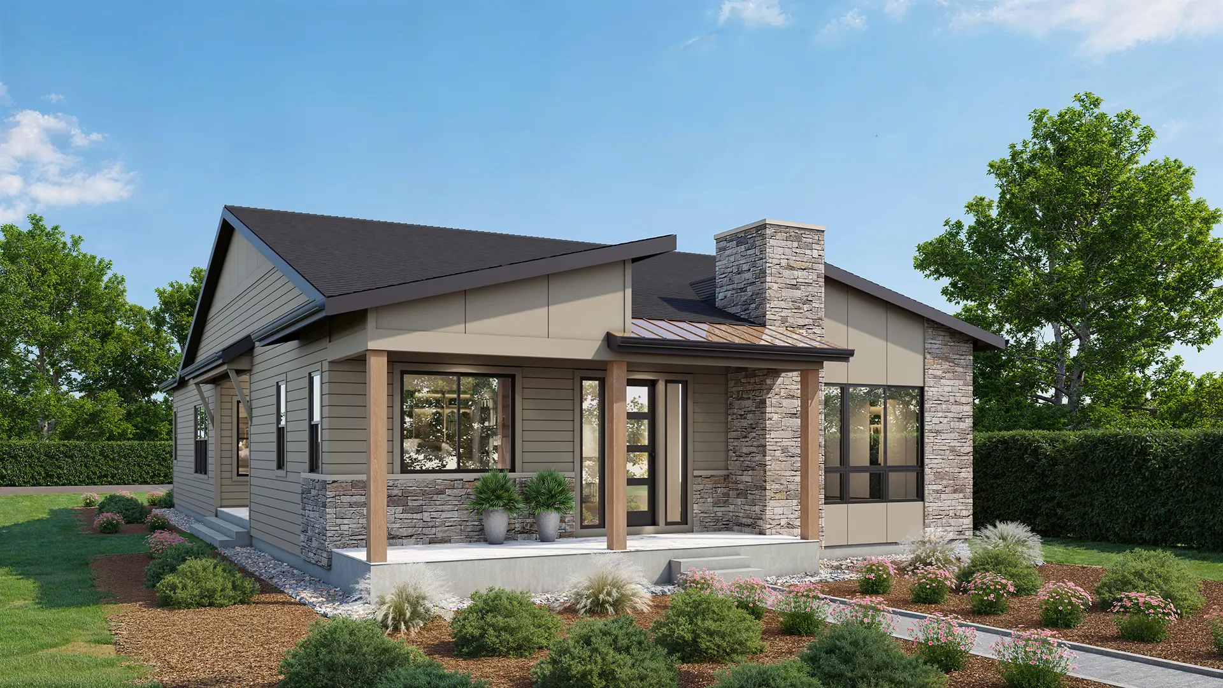
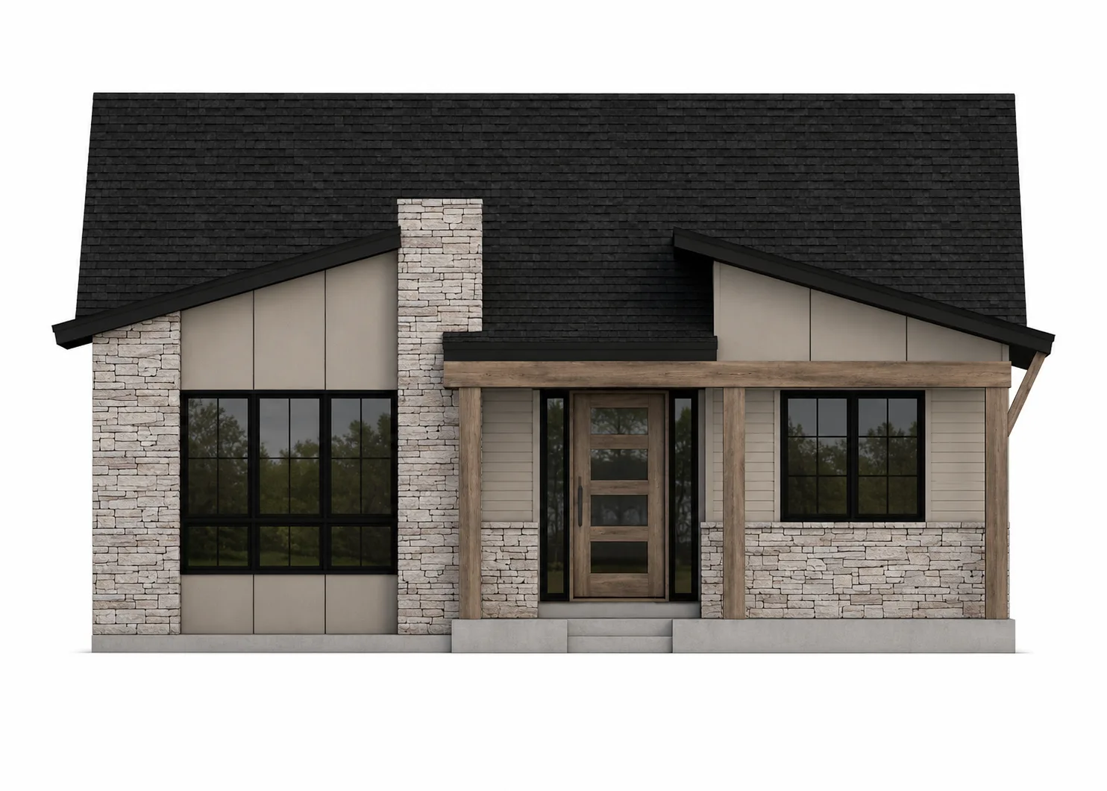
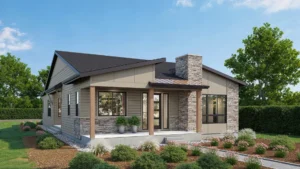
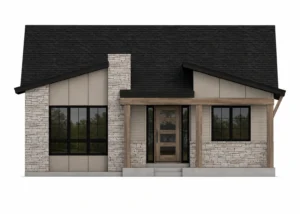
Named in honor of Ryan Woodland's great-grandparents, George and Florence (Dean) Stoddard, the Sterling floorplan reflects a family legacy of hard work, integrity, and service. George and Florence operated the Stoddard Grocery in downtown Loveland during the early to mid-1900s, carrying on a family tradition that began years earlier when Ryan's great-great-grandparents, Virgil and Josephine Kelley Stoddard, established the Foote & Stoddard Livery at the very same corner at 4th and Cleveland.
While researching the family's history, we came across a description of the Stoddard’s successive businesses as having a "sterling reputation." That simple phrase stayed with us. It speaks to the values we strive to bring to every Woodland Home Company home - quality work, honesty, and a reputation earned over time.
Like its namesake, the Sterling is thoughtfully designed to stand the test of time. Spacious, functional, and beautifully detailed, it reflects the belief that the best homes, like the best reputations, are built with care and meant to endure.
The Essex floorplan takes its name from the initials of Ryan Woodland's grandmother, Evelyn Susan Stoddard (E.S.S.). Representing the next chapter in the Woodland family's story, the name reflects the continuity of a legacy carried forward from one generation to the next.
As each generation builds upon the last, the Essex celebrates the idea that a home is more than a place, it becomes part of a family's story.
While inspired by the past, the Essex is designed for the way families live today. Thoughtful, welcoming, and designed to stand the test of time, it reflects Woodland Home Company's belief that the best homes honor where we've been while creating space for the memories still to come.
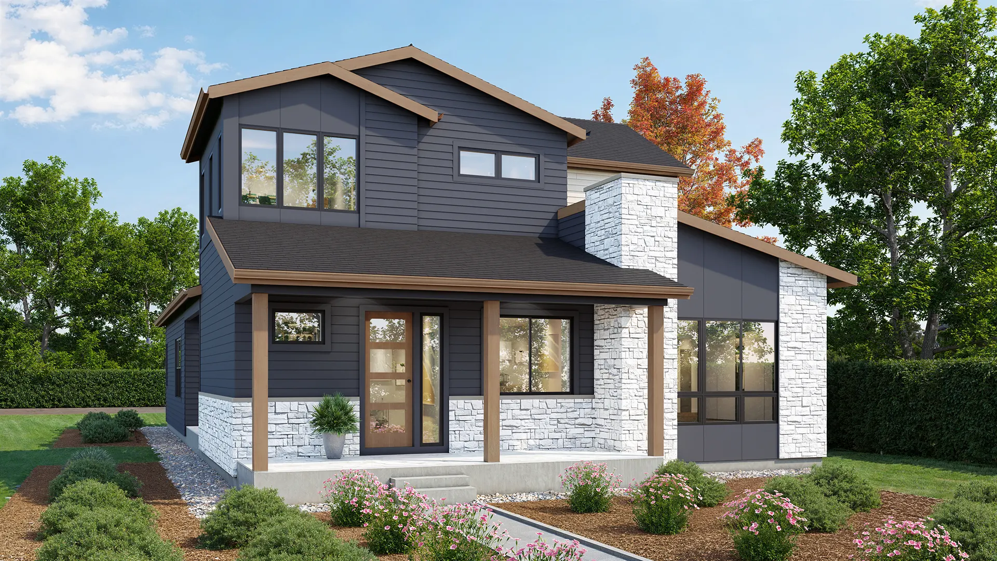
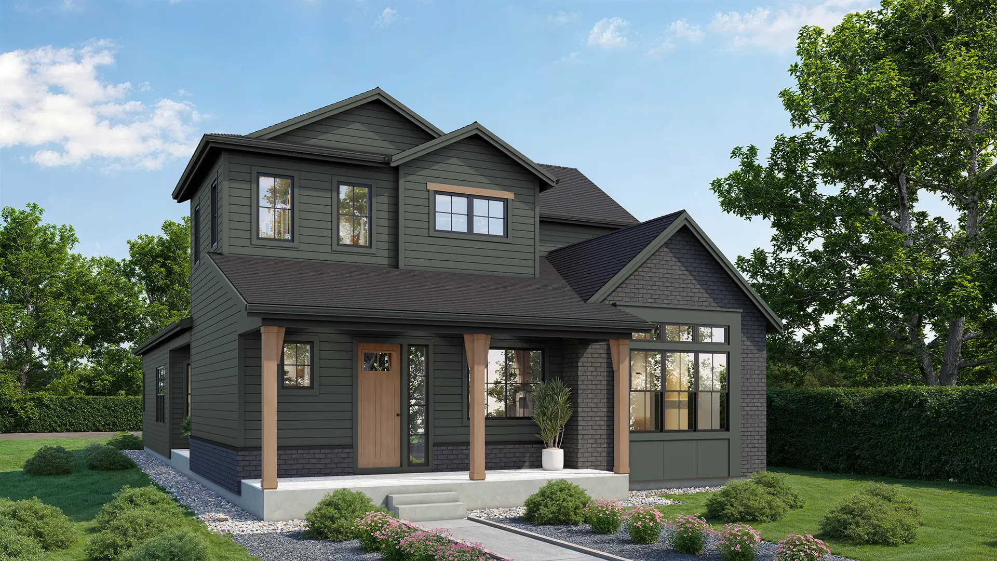
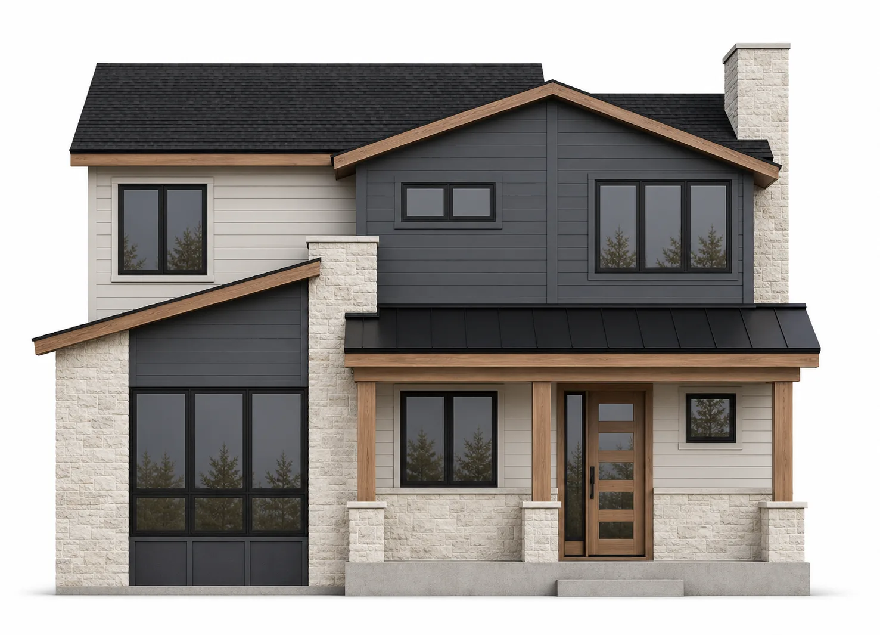
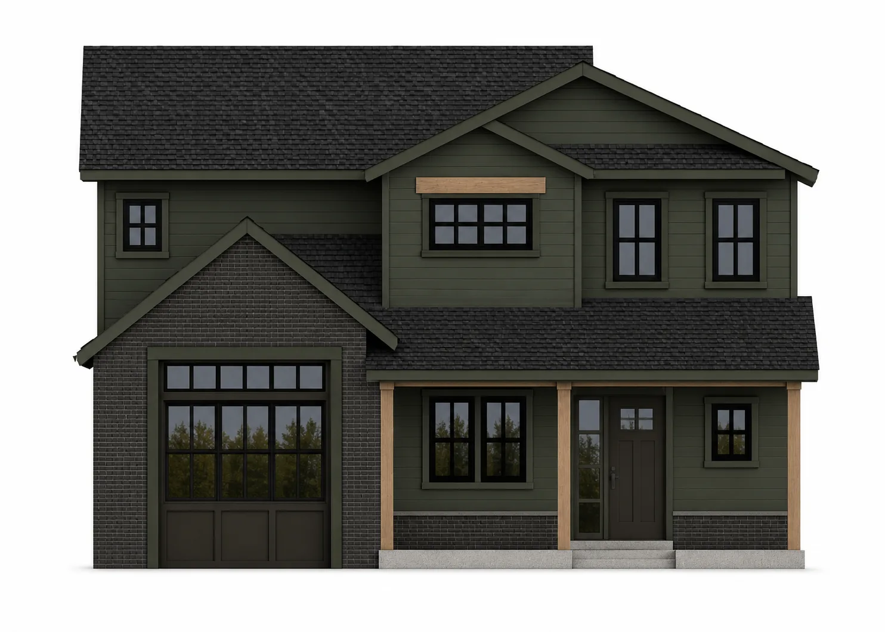
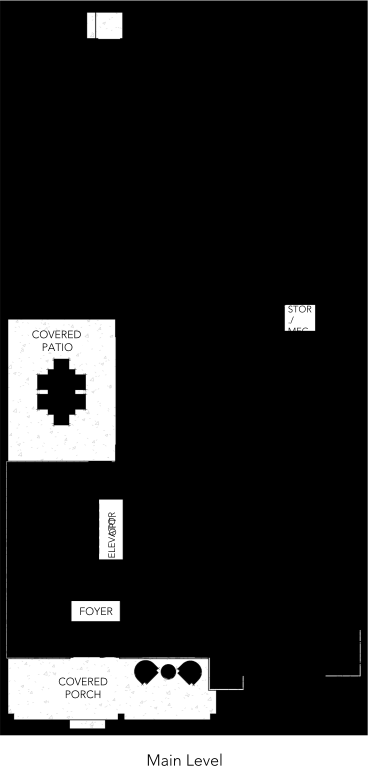
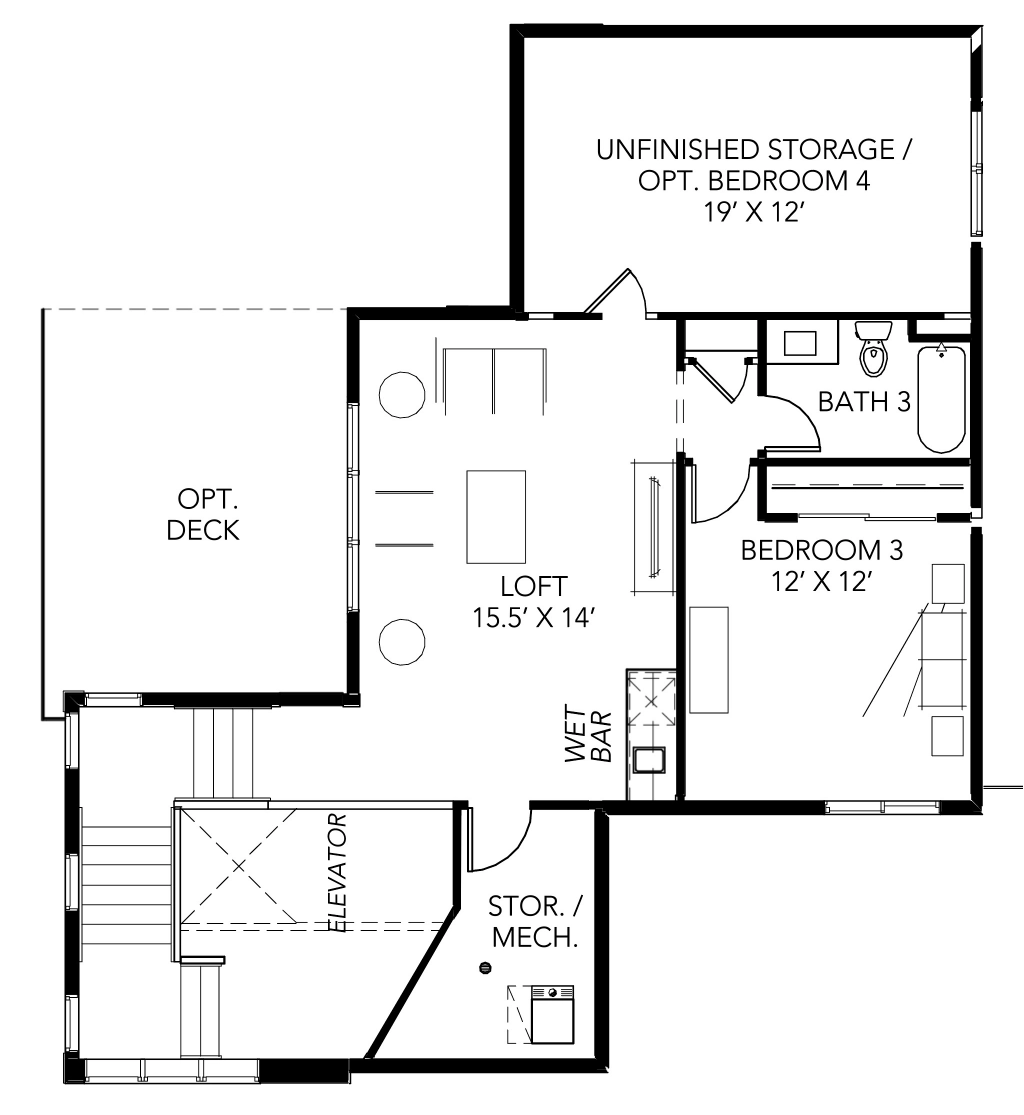
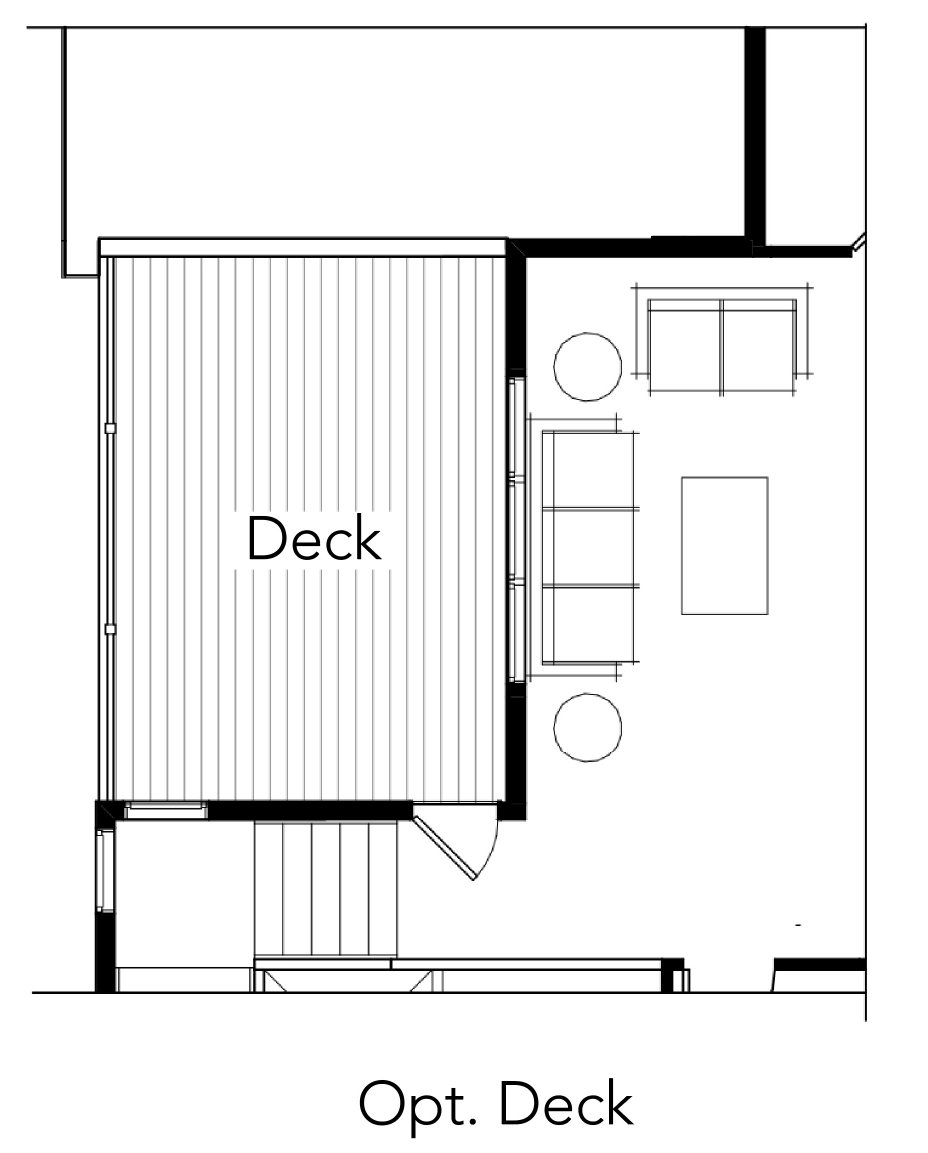
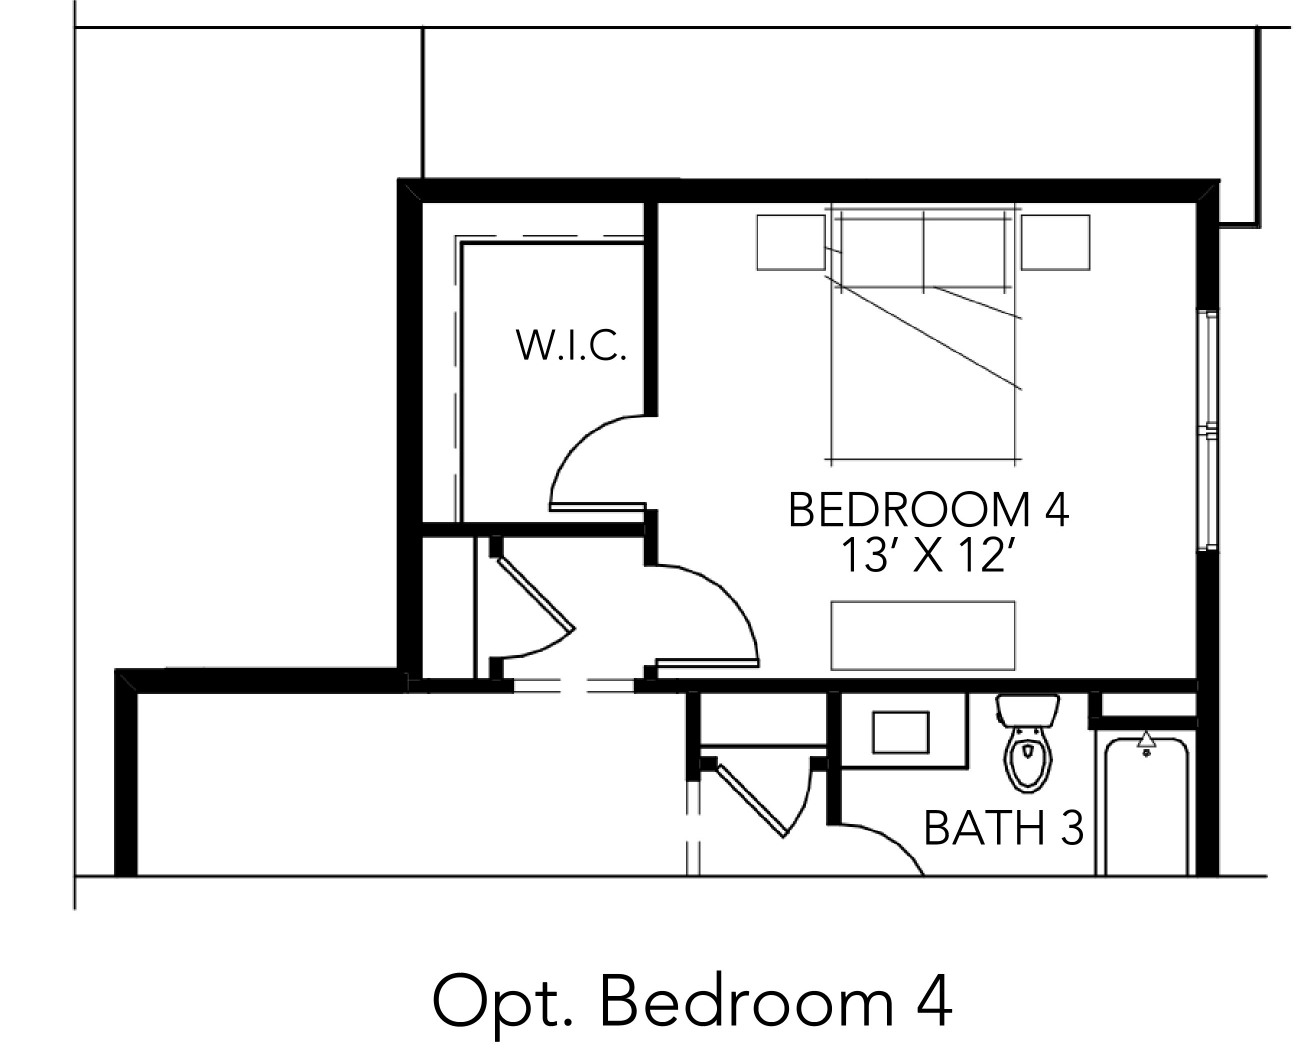
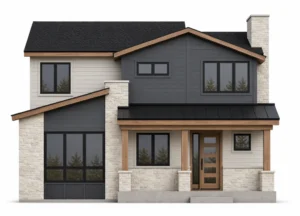
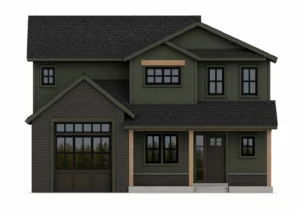
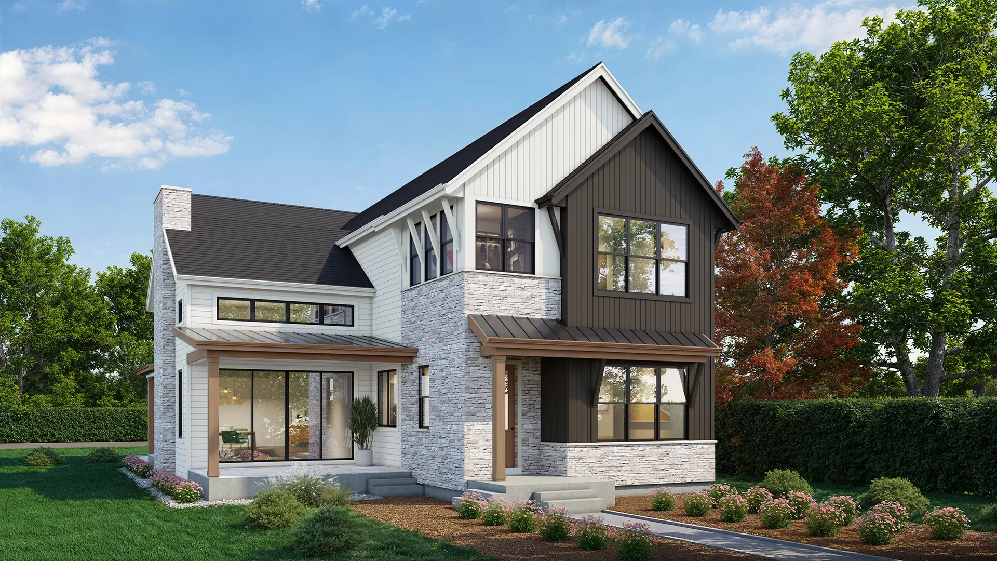
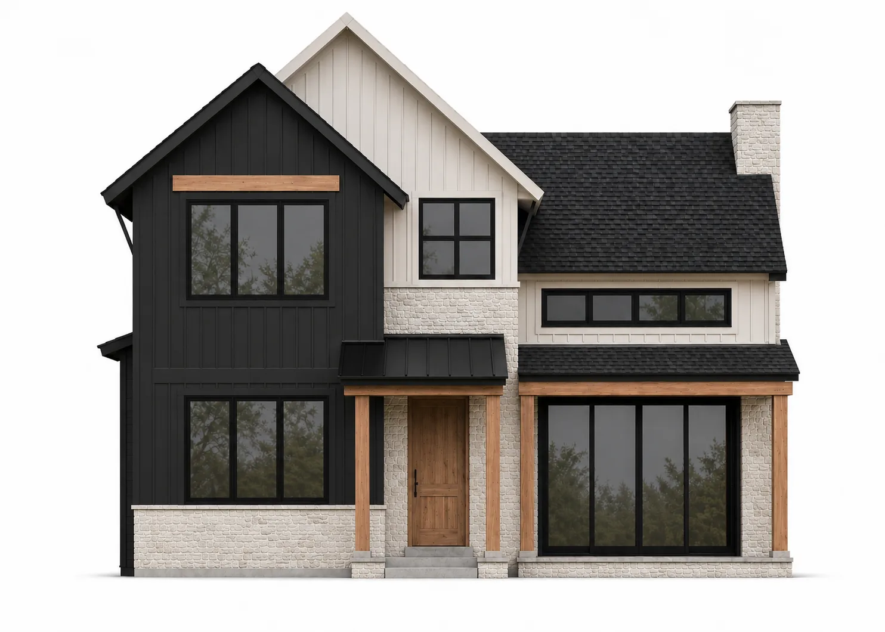
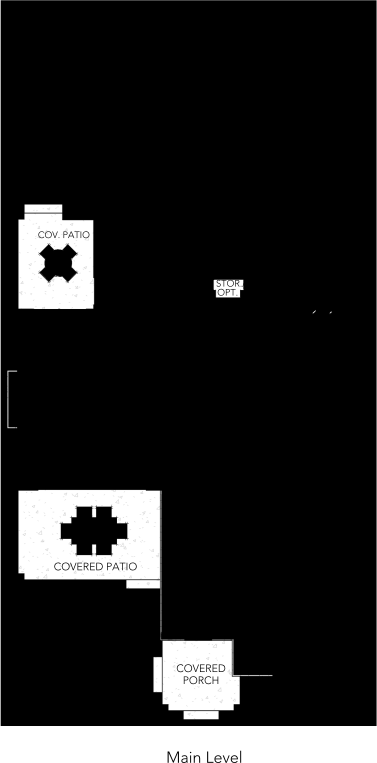

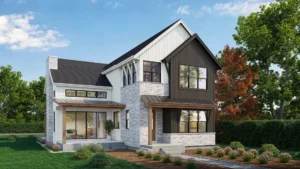
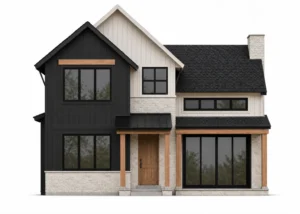
Named in honor of Weston Woodland, Ryan and Sarah's son, the Westwood floorplan represents the next generation of the Woodland family's story. Looking toward the future, it reflects the hope that the values of integrity, stewardship, and perseverance will continue to be carried forward for generations to come.
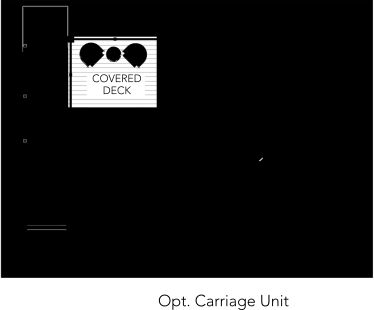
Like its namesake, the Westwood was designed with the future in mind. As Woodland Home Company's largest floorplan, it offers generous living spaces, a variety of personalization options, and the opportunity for an optional carriage unit, creating flexibility for multigenerational living, extended family, guests, or whatever the future may hold.
The Westwood reflects our belief that the best homes evolve with the families who live in them. Thoughtfully designed and built to last, it's a home created not only for today, but for the generations still to come.